

Last Updated: November 13, 2026
Quick Summary
To arrange furniture in a small living room, the best way is for you to start with a measured 1:20 plan and choose a layout that matches the room's shape: the L-shape, the straight run or the facing pair. Place the sofa against the longest unbroken wall and leave at least 45cm of walking route around the main seating area.
- Measure the room at floor level and sketch it on graph paper at 1:20 before moving anything.
- The straight run is the safest layout for narrow rooms, keeping the opposite wall free.
- Allow at least 40cm between the coffee table and each seat in a facing pair.
- Subtract 45cm at each end of the longest unbroken wall to find your maximum sofa width.
- You should never block a radiator with a sofa, this causes trapped heat and wastes expensive wastes energy along with risking damaging your fabric.
Table of Contents
- Start With a Measured Plan Before You Move Anything
- Small Living Room Layout Ideas That Actually Work
- Where to Put a Sofa in a Small Living Room
- Small Awkward Living Room Layout Ideas for Doors, Windows and Corners
- Frequently Asked Questions
Start With a Measured Plan Before You Move Anything
Although this may sound like we are stating the obvious, learning how to arrange furniture in a small living room starts with a tape measure and not a sofa. Our experience over the 15 years+ we have been in the furniture industry tells us that cramped rooms are rarely short on space, they're usually just short on planning.
The best way to go about it, is for you to start and measure both the room's length and width at floor level, then note every door swing, radiator and window. Once you have done this then you should try and sketch it on graph paper at 1:20, marking fixed features first, then you should also add your furniture to the same scale.
A compact coffee table where you already know the length and width of it, such as the Chelsea 75cm Small Coffee Table in White Gloss, helps you to plan your room around a real footprint before you buy.
Small Living Room Layout Ideas That Actually Work
There are three main types of room layout for you to choose from. These options will cover most compact rooms: the L-shape, the straight run and the facing pair. Treat the clearance figures below as a sensible starting point.
The L-shape. A sofa against one wall with a slim armchair against the adjoining wall. You will find that this layout particularly suits rectangular rooms where one long wall is broken by a door or chimney breast. Leave at least 45cm between sofa and armchair, keeping the armchair's front edge roughly in line with the sofa's.
The straight run. With this layout you have all of your seating in the room along just one single wall, facing the focal point. This is the safest option for you to go for in narrow rooms as it keeps the opposite wall free for storage, a desk or a walkway. Beyond about 2.5m, add a lightweight occasional chair at the far end so people aren't sitting side by side.
The facing pair. Two sofas, or a sofa and two chairs, opposite each other with a coffee table between. Strongest conversation area but needs the most floor: allow at least 40cm between the coffee table and each seat, and 45cm of walking route behind or beside the grouping. In your room is under about 3m wide then this layout will not work so well for you as it usually leaves no comfortable route, so is best kept for square rooms.
Match the layout to the room's shape, not a picture you have seen in a magazine or on the internet and decided that you like: a square room takes a facing pair or centred L-shape, a narrow room the straight run, and a rectangular room with a chimney breast an L-shape built around the alcoves. Sketch each option to 1:20 and mark the 45cm walking route in pencil.
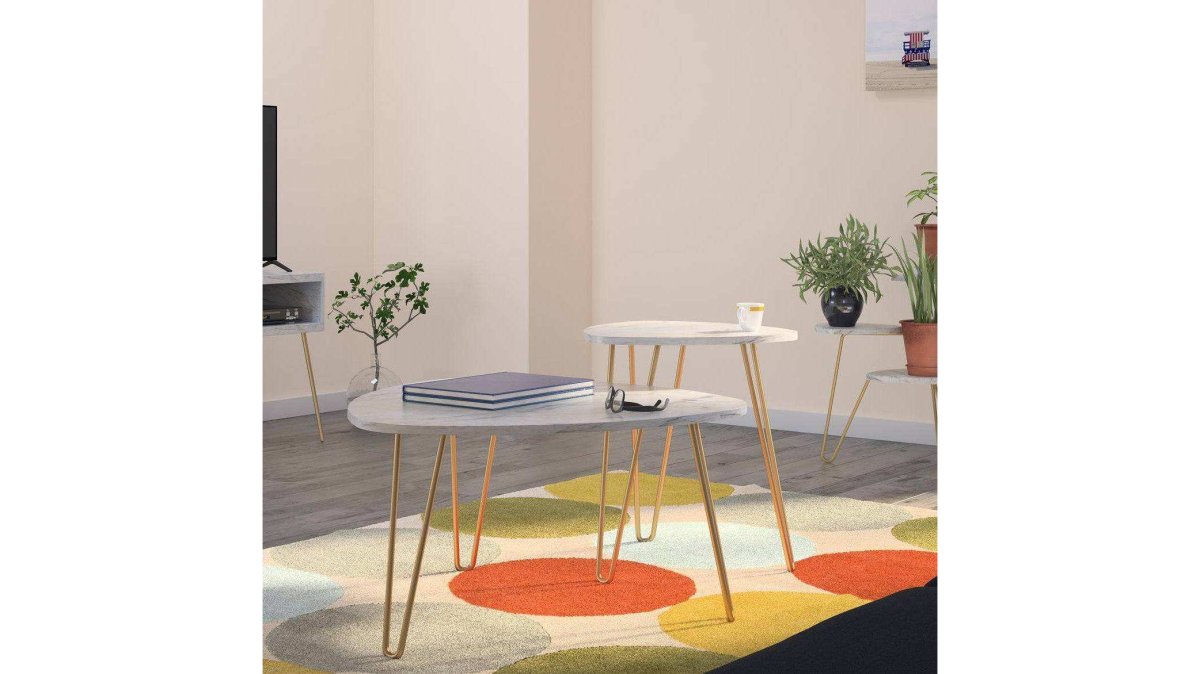
Flexible pieces make any of these easier to adjust. A nest of tables such as the Athena Nesting Tables in White tuck away when floor space matters and pull out when guests arrive. If the room also has to work as a home office or dining space, choose the layout that leaves one wall completely clear.
Our experience that we have built up helping customers over the years says that you can use these clearance figures as a sensible starting point for each of the three compact layout options.
|
Layout |
Best for |
Key clearance |
|---|---|---|
|
L-shape |
Rectangular rooms with one long wall broken |
At least 45cm between sofa and armchair |
|
Straight run |
Narrow rooms |
Add an occasional chair beyond about 2.5m |
|
Facing pair |
Square rooms |
At least 40cm between coffee table and each seat |
|
Facing pair |
Square rooms |
45cm walking route behind or beside grouping |
|
Facing pair |
Rooms under about 3m wide |
Usually leaves no comfortable route |
Where to Put a Sofa in a Small Living Room
The best spot for a sofa in a small living room is against the longest unbroken wall, facing the room's focal point. That gives the clearest sightline and the most floor left over.
First, measure the longest unbroken wall and subtract 45cm at each end if a door or walkway sits there, that is the maximum sofa width without blocking circulation. Your second step is to measure the distance from that wall to the focal point; if you work it out to be under about 2.5m, then a two-seater is usually the realistic maximum for you. Finally, you should also check the sofa's diagonal depth against your front door, hallway and internal doors to make sure you can get it in and out easily, if not then you may have to go down the home assembly route.
Leave at least 45cm of walking route around the main seating area, and you should aim for at least 60cm where the route is the main path through the room. Pull the sofa slightly off the wall if the room allows, even 10cm help you make the space feel less boxed in.
Decide the focal point first. A TV stand often does that job, and our guide to wooden TV stands as a living room focal point explains how to build the layout around one. Once you have done this you should then check where plug sockets, aerial points and lamp positions fall before you settle the sofa. If the television is wall-mounted, you should aim to give yourself a viewing distance that is roughly 1.5 to 2.5 times the screen's diagonal.
If you are in rented accommodation then you should favour options that need no wall fixings: a sofa placed off the wall and a freestanding bookcase as a room divider keep the room flexible without them. In a room that doubles as a home office, put the sofa on the wall furthest from the desk and use the back of the sofa to define the boundary.
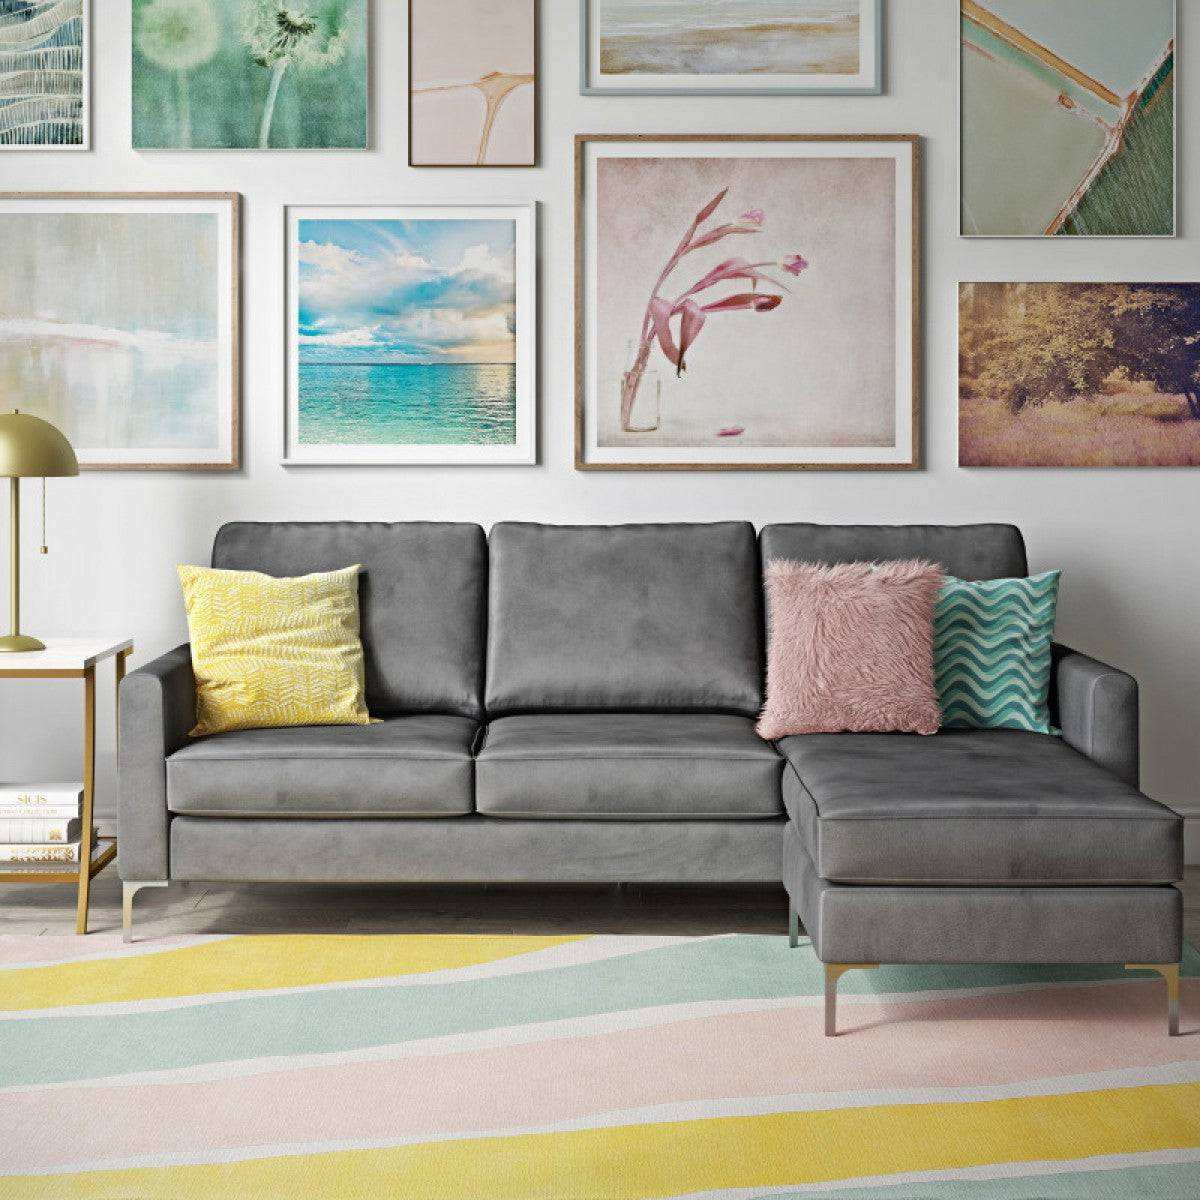
For a compact corner option, the Chapman L Shaped Corner Sofa in Grey Velvet suits awkward layouts where a straight sofa will not work. Watch out: an L-shaped sofa's chaise commits you to one orientation, so measure the chaise against the walkway before ordering, a reversible corner group gives you the same footprint with the option to swap sides later.
Small Awkward Living Room Layout Ideas for Doors, Windows and Corners
Awkward rooms have three common problems: doors that swing into usable floor, radiators under windows and corners nobody uses.
Keep a clear zone in front of every door. A door needs its full swing plus a little room to stand. Never block a radiator with a sofa, because trapped heat wastes energy and damages fabric.
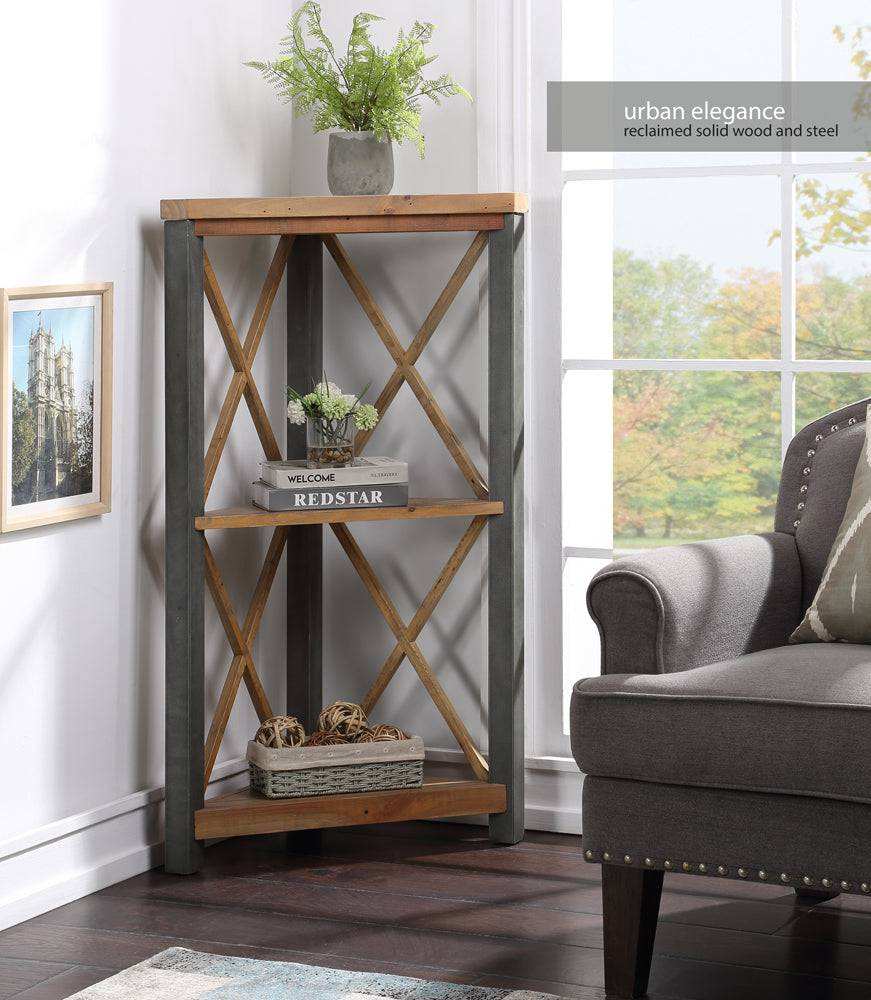
Corners are your best friend. A slim bookcase, such as the Baumhaus Urban Elegance Reclaimed Small Corner Bookcase, will help you turn what would otherwise be dead space in your living room into storage without you losing space in the middle of the room.
You are still able to make a cramped room feel calm and open when the layout is measured if you are not careful, even when the walking routes are clear and every corner is earning its place. Here at Price Crash Furniture we stock a wide range of compact sofas, nest of tables and corner storage designed for exactly these spaces. Every order comes with free delivery to the UK mainland, no minimum spend and a 30-day returns window, so you can check the fit at home with no risk. Get started with Price Crash Furniture and build a small living room that finally works.1
Frequently Asked Questions
How do you arrange furniture in a small living room?
Measure the room and doorways first, then choose one focal point and build the seating around it. Keep at least 45 cm of clear walking route between furniture pieces, pull the sofa slightly off the wall where space allows, and use a rug to define the conversation area. Choose compact, multifunctional pieces such as a nest of tables rather than several fixed tables, and test the arrangement on paper or with a living room layout planner before moving anything heavy.
Where should a sofa go in a small living room?
You should try and place the sofa to be facing the focal point, usually the fireplace, television or main window, rather than pushed flat against the longest wall. If you have a narrow room, then you should try and place the sofa along the shorter wall with a slim armchair opposite to help you create a conversation area without blocking the route through. Leave roughly 45 to 60 cm between the sofa and a coffee table so people can sit down and stand up comfortably, and check the sofa's dimensions against your doorway and stairwell before ordering.
Should furniture be pushed against the wall in a small living room?
Not always. You run the risk by pushing every piece against the walls that you will make a room feel more like a corridor and leave yourself with awkward empty centre. If you pull the sofa even a few centimetres off the wall, or angle it in a corner, you will often makes the space feel larger and more intentional. Keep the pieces you use most against the walls for clear floor space, and float only the main seating group so walking routes stay open.


